


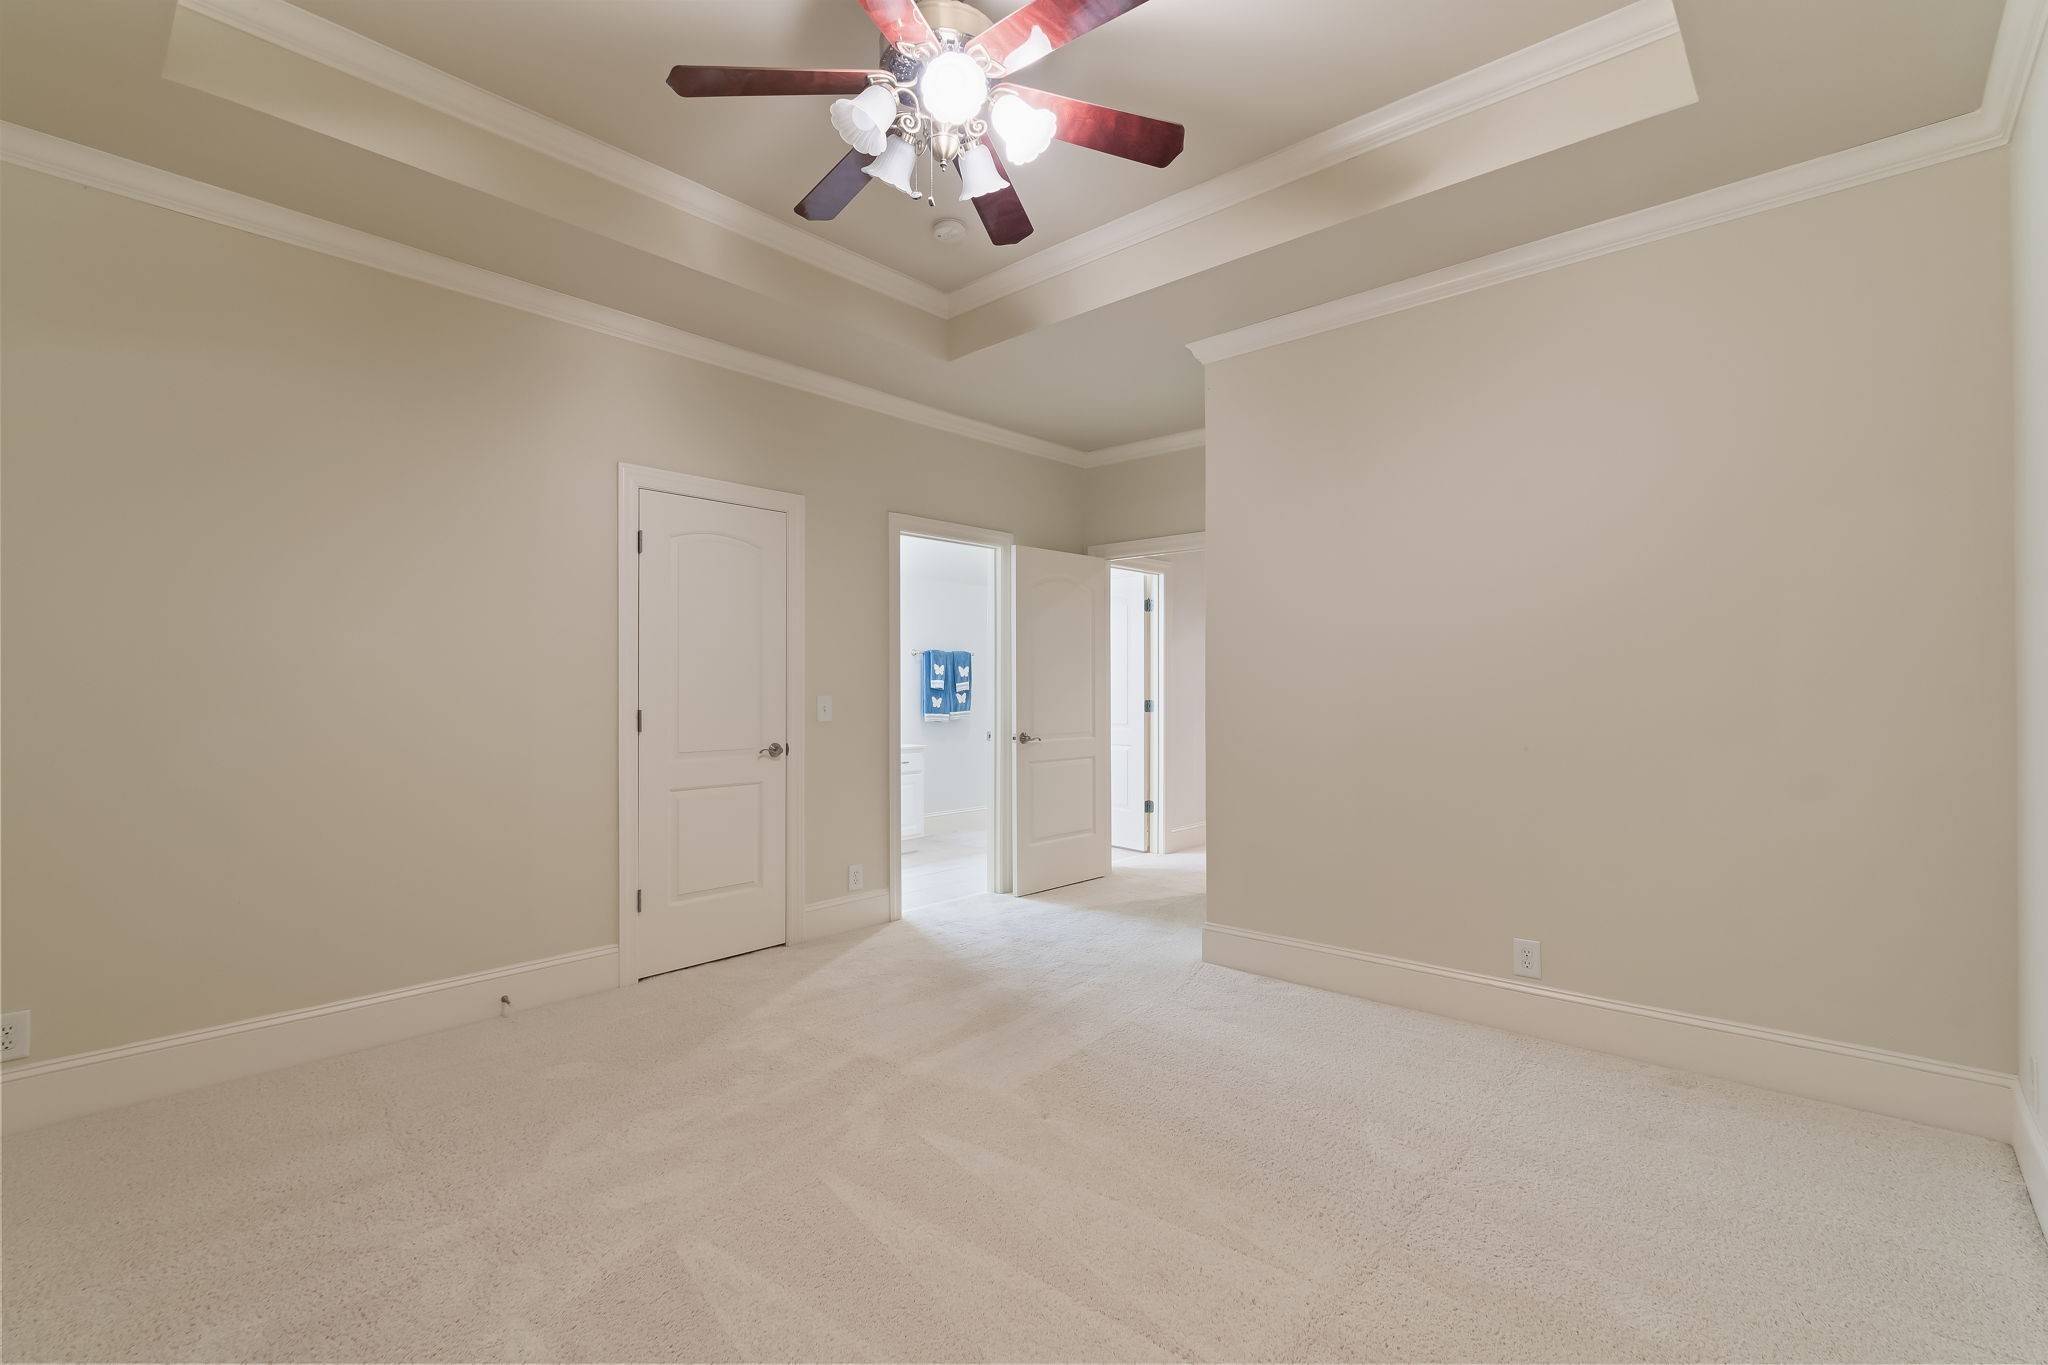


804 Highgrove Cir Franklin, TN 37069 Open Sun 1PM-3PM
UPDATED: 11/06/2026 06:37 PM ON MARKET: 8 days on market
$1,695,000
4 Beds5 Baths4,925 SqFt
Key Details
Property Type Single Family Home
Sub Type Single Family Residence
Listing Status Active
Purchase Type For Sale
Square Footage 4,925 sqft
Price per Sqft $344
Subdivision River Landing Sec 4
MLS Listing ID 3629774
Bedrooms 4
Full Baths 3
Half Baths 2
HOA Y/N Yes
Year Built 2004
Annual Tax Amount $5,689
Lot Size 0.650 Acres
Acres 0.65
Lot Dimensions 92 X 204
Property Sub-Type Single Family Residence
Property Description
Welcome to this stunning stone and brick residence in the highly sought-after River Landing community, where timeless architecture, abundant living space, and exceptional privacy come together to create the perfect place to call home. New roof 12/2025, new HVAC 2020, new carpet, freshly painted. From the moment you arrive, the stately arched front porch and grand foyer with arched ceiling make a lasting first impression. Designed for both everyday living and entertaining, the main level features hardwood flooring throughout the primary living spaces, a formal sitting room or study with custom built-in bookcases, and an elegant dining room highlighted by soaring ceilings, wainscoting, transom details, and a dramatic arched window that sets the stage for memorable gatherings. The spacious great room serves as the heart of the home, offering high ceilings, built-in shelving, and a cozy gas fireplace. The kitchen blends function and character with solid wood cabinetry, granite countertops, stainless steel appliances, a gas cooktop, and built-in double ovens framed by a distinctive brick surround that adds warmth and charm. Wine enthusiasts will appreciate the impressive wine cellar featuring arched iron doors and dedicated bottle storage. There are 3 bedrooms conveniently located on the main level, including a spacious primary suite with a tray ceiling, direct access to the covered back patio, walk-in closet, dual vanities, jacuzzi tub, and separate shower. Two additional main-level bedrooms provide flexibility for family, guests, or home office needs. Upstairs offers incredible versatility with an additional bedroom, full bath, powder bath, loft area, flex room, and 2 large bonus rooms—creating endless possibilities for recreation, media space, hobbies, fitness, or multi-generational living. Step outside to enjoy a private backyard retreat. The covered patio overlooks a peaceful, tree-lined setting creating the perfect backdrop for morning coffee, outdoor dining.

Based on information submitted to the MLS GRID as of 11/07/2026. All data is obtained from various sources and may not have been verified by broker or MLS GRID. Supplied Open House Information is subject to change without notice. All information should be independently reviewed and verified for accuracy. Properties may or may not be listed by the office/agent presenting the information.
Digital Millennium Copyright Act – DMCA Notice
IDX information is provided exclusively for consumers’ personal non-commercial use, it may not be used for any purpose other than to identify prospective properties consumers may be interested in purchasing, the data is deemed reliable but is not guaranteed by MLS GRID, the use of the MLS GRID Data may be subject to an end user license agreement prescribed by the Member Participant’s applicable MLS if any and as amended from time to time. MLS GRID may, at its discretion, require use of other disclaimers as necessary to protect Member Participant, and/or their MLS from liability. Data last updated: 11/07/2026 09:57.
